


What types of layouts are available in the complex?
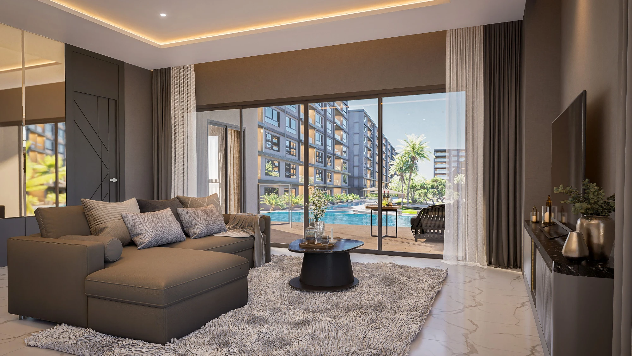
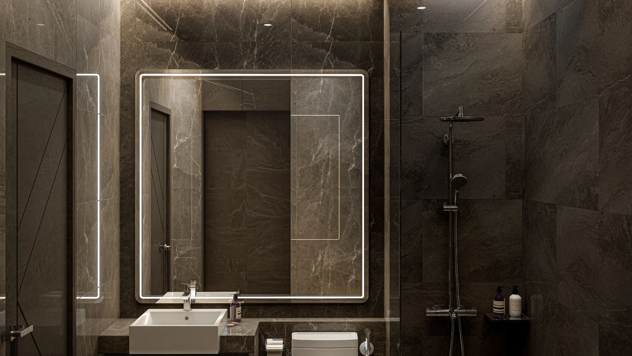
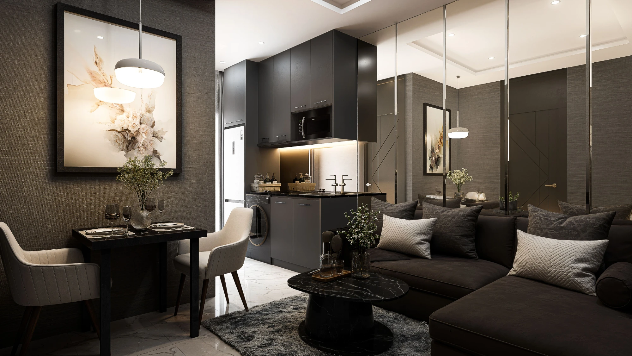
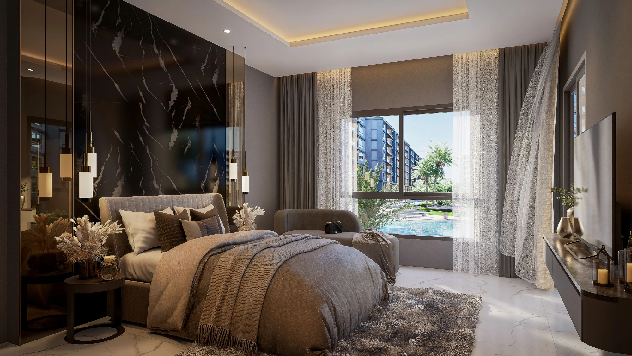
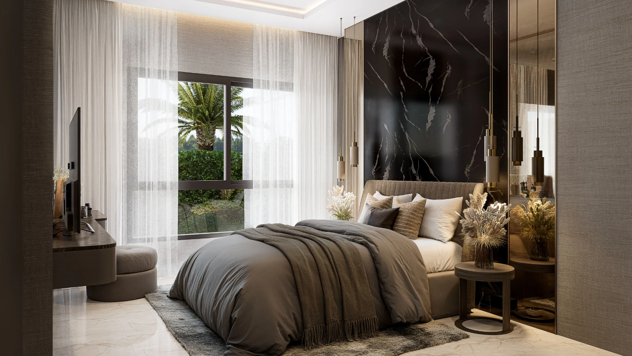
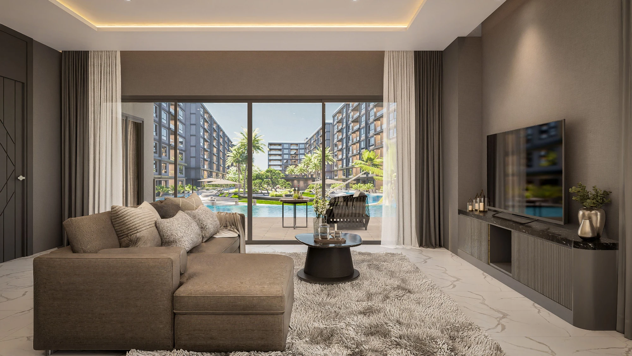
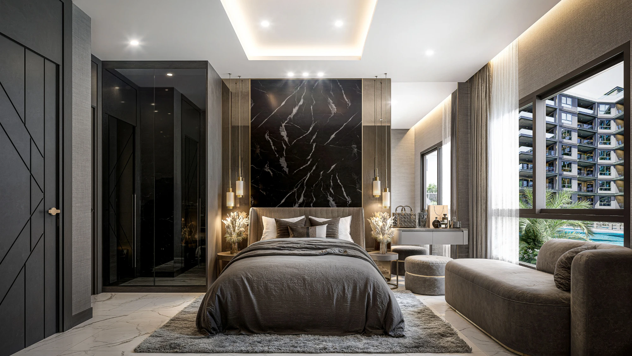
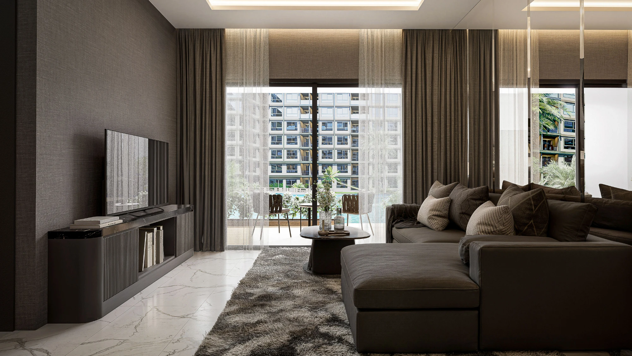
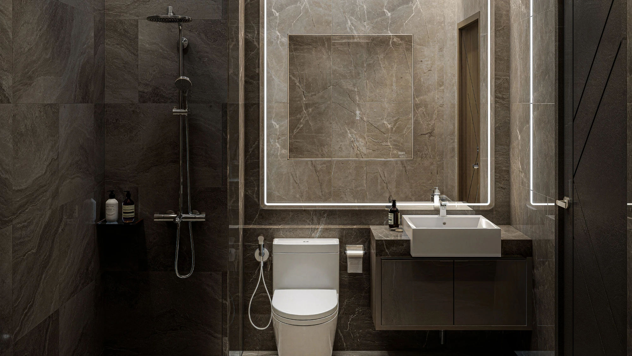
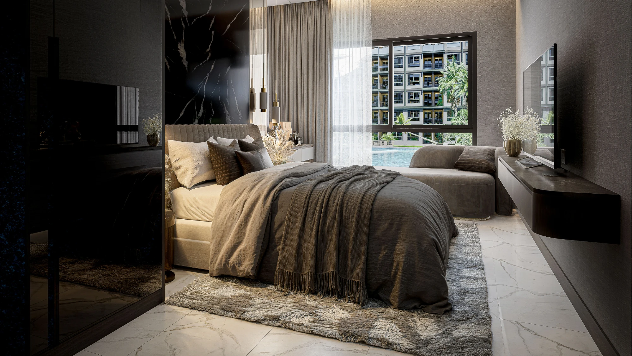
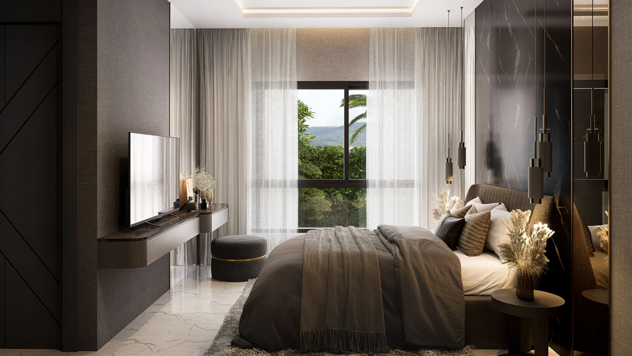
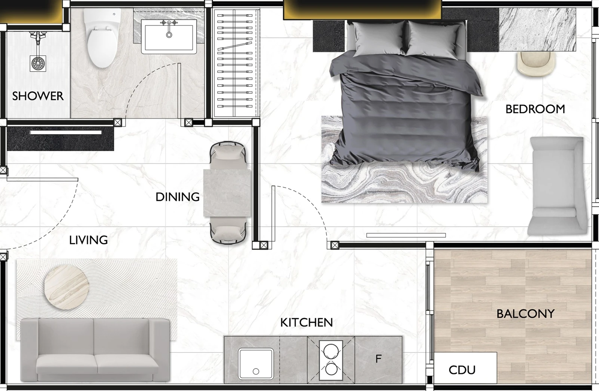
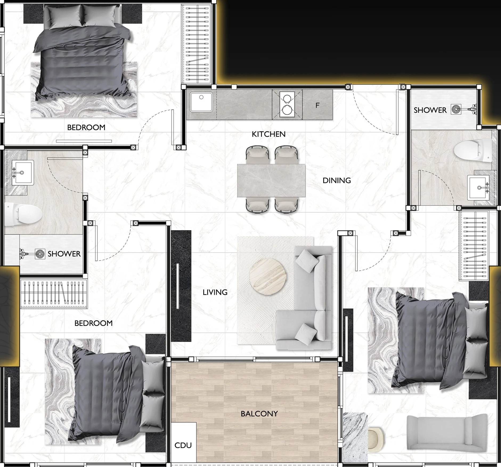
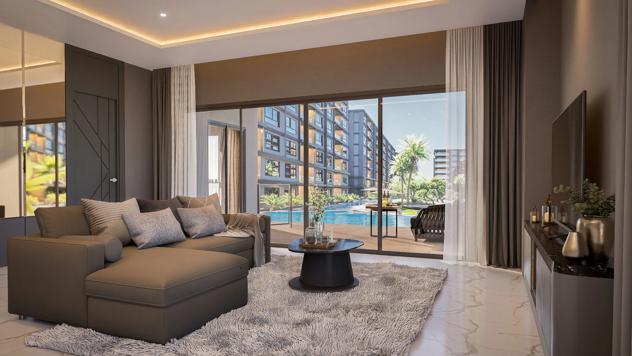
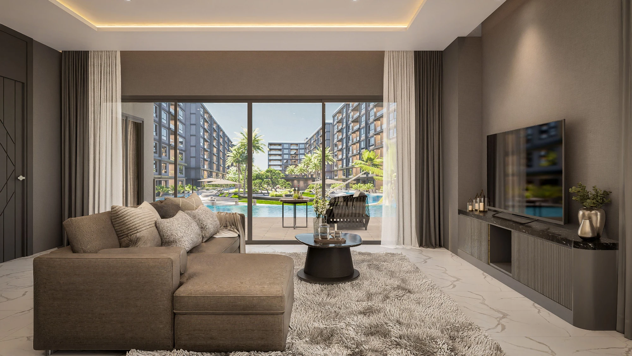
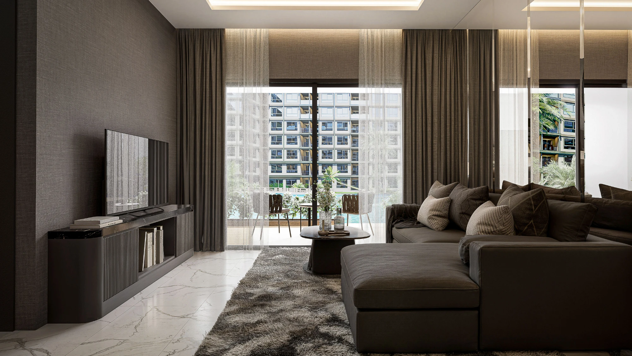
The project features studios, one-, two-, and three-bedroom apartments with various layout options.


2.2 km to Dongtan beach
Interest-free installment plan from the developer
We will send you a selection of available apartments, floor plans, and answer your questions.
Apartments: from 34 to 160 sq.m
This week discount
Only for new buyers!







Contribution amount |
Payment purpose |
Planned term |
| 100 000 THB | Deposit | |
| 30% | Upon conclusion of the contract | |
| 15% | 1st payment | Every 4 months |
| 15% | 2nd payment | Every 4 months |
| 15% | 3rd payment | Every 4 months |
| 15% | 4th payment | Every 4 months |
| 10% | 5th payment | Transfer of ownership rights |
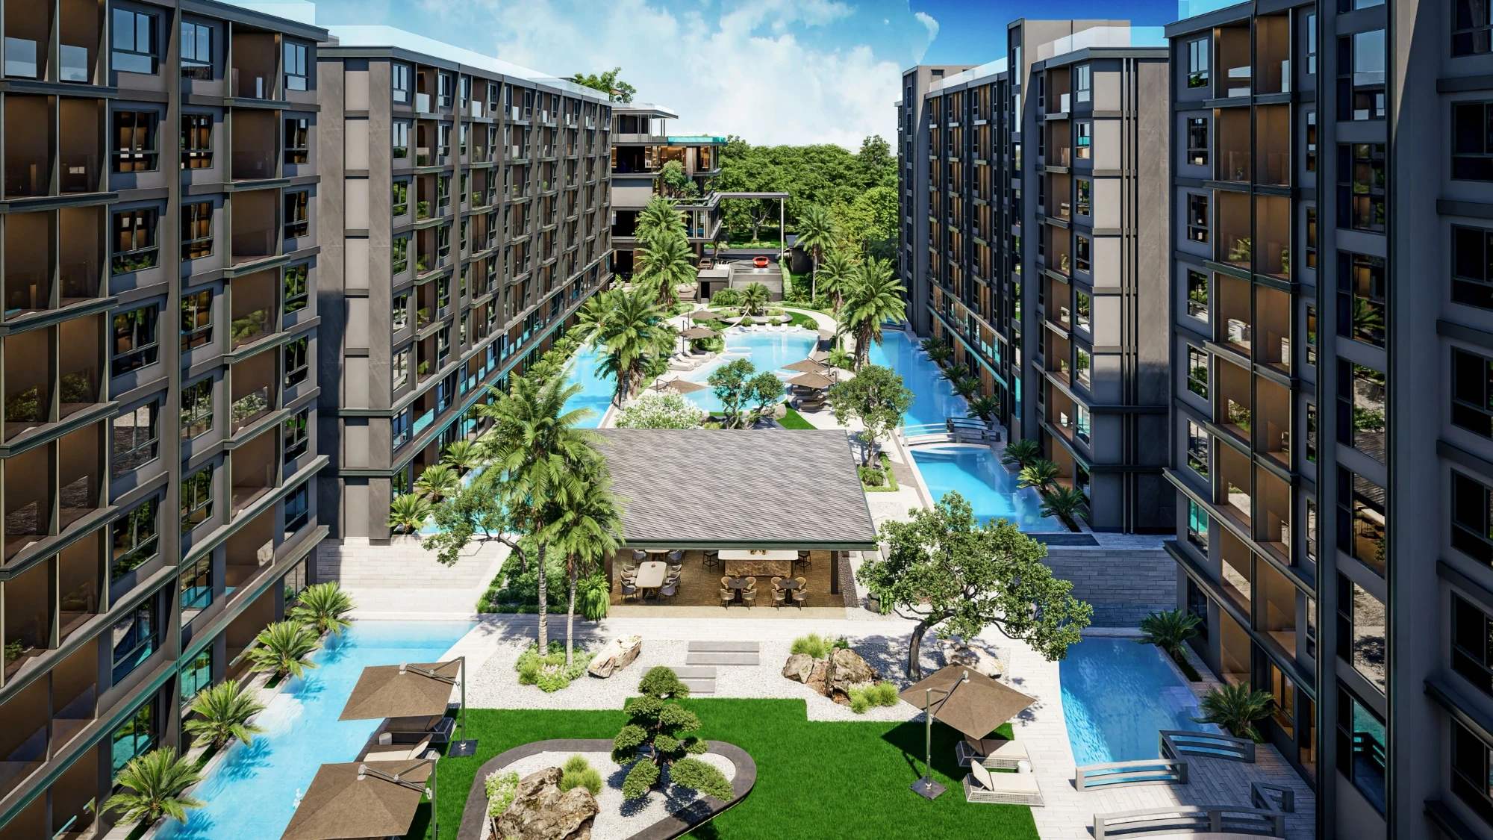
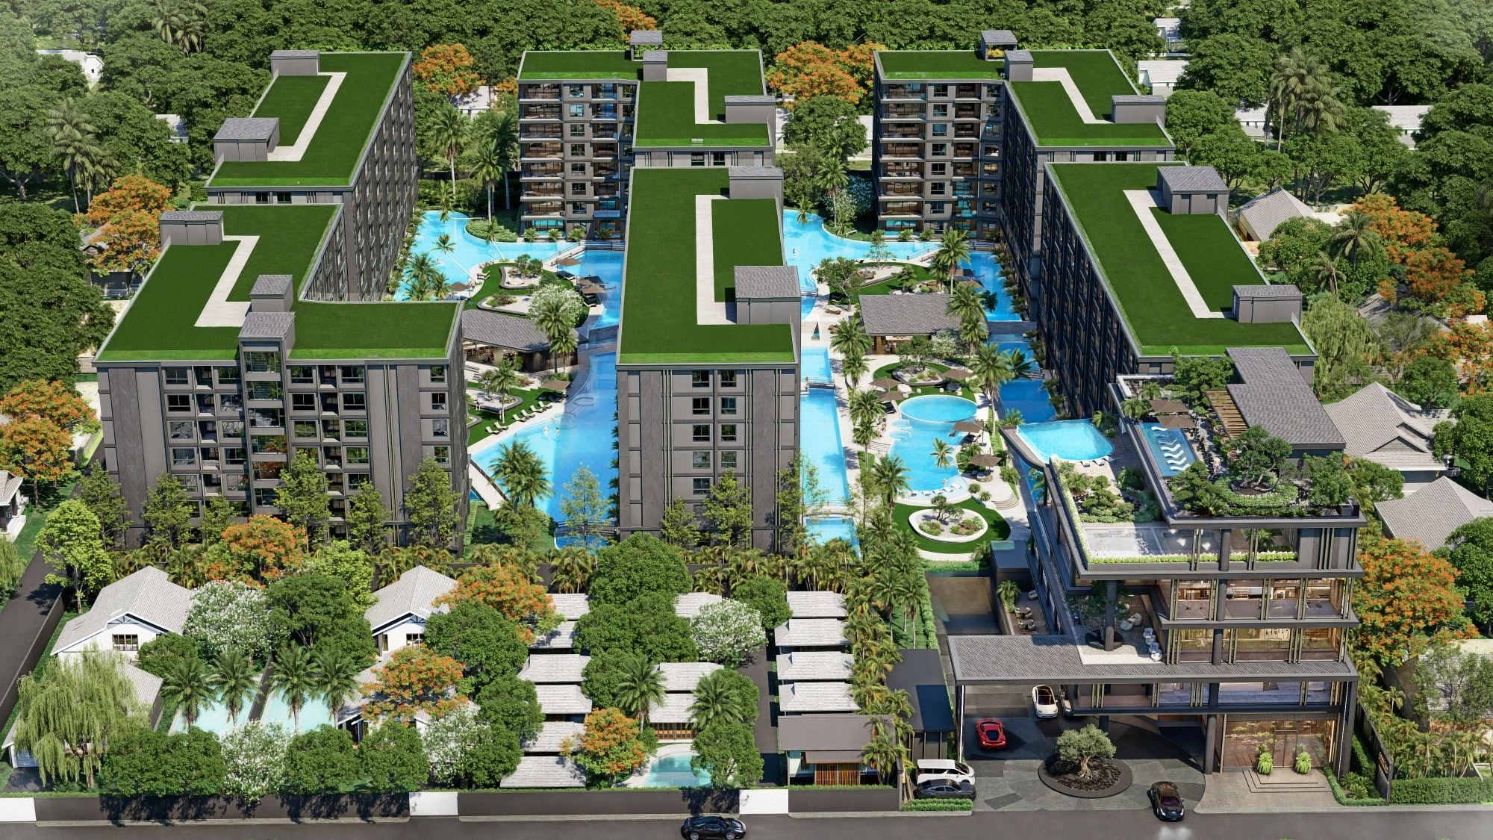
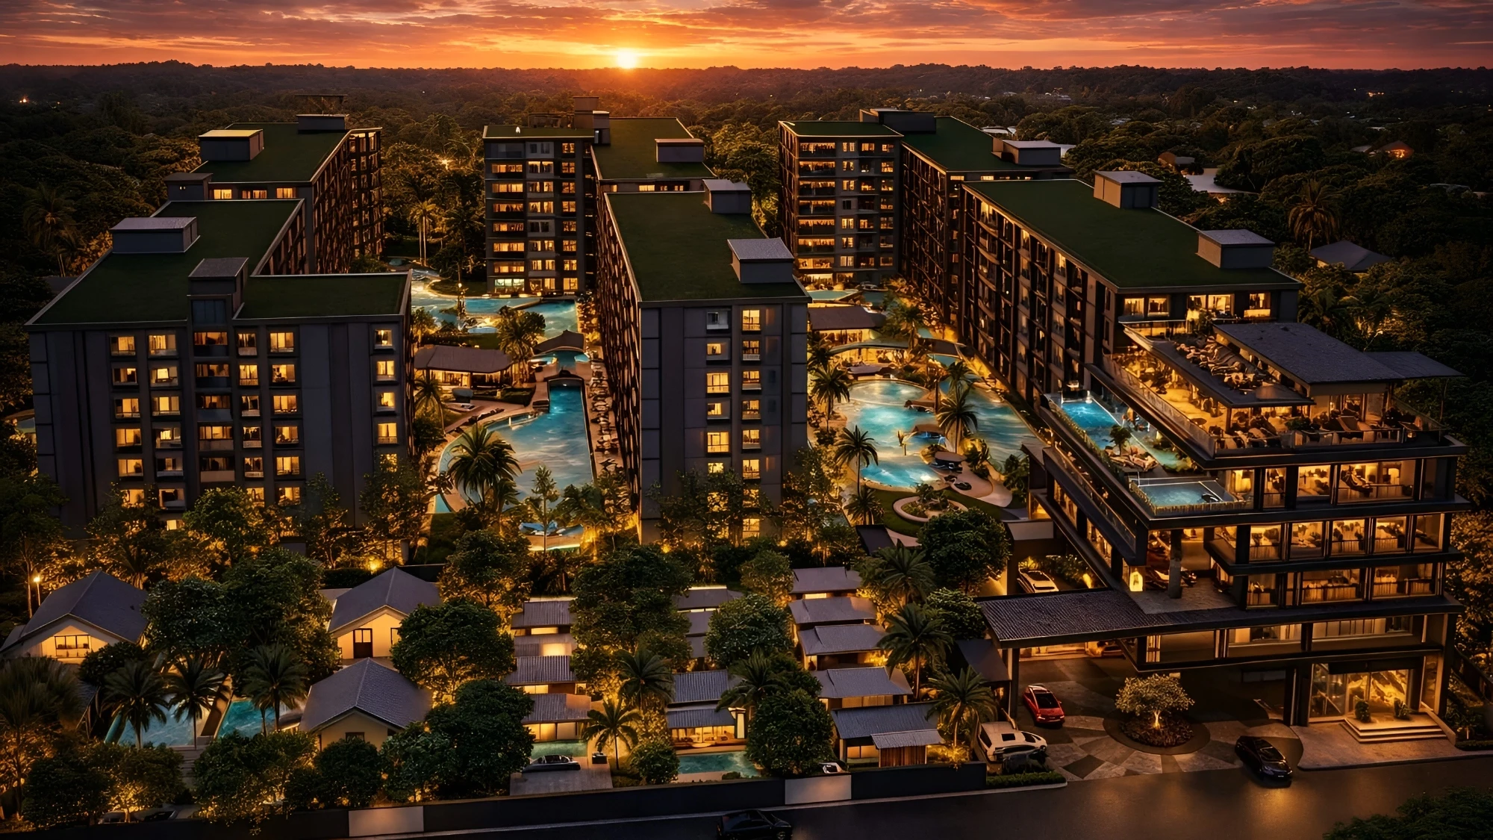
6 buildings of 8 floors, more than 900 apartments
1 bedroom
2 bedroom
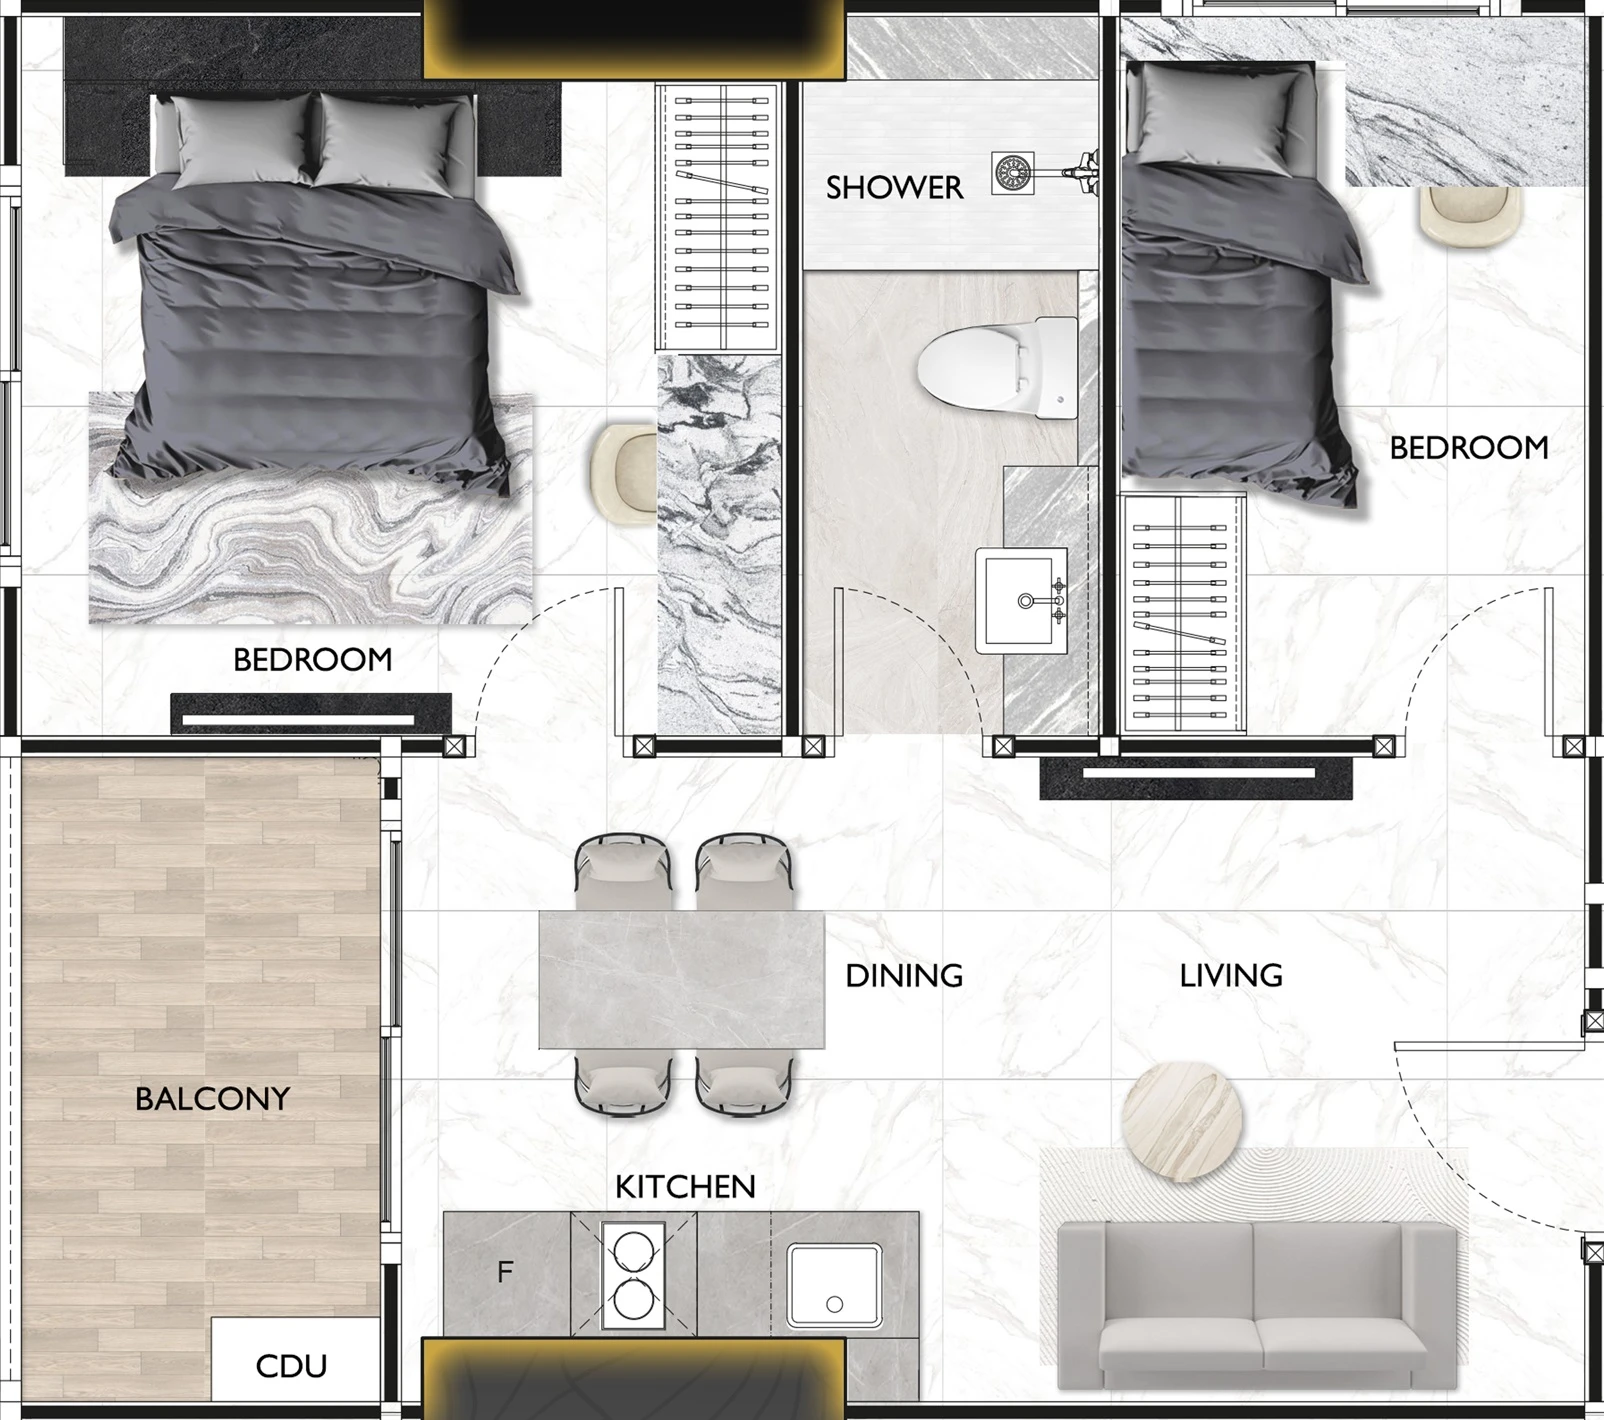
3 bedroom
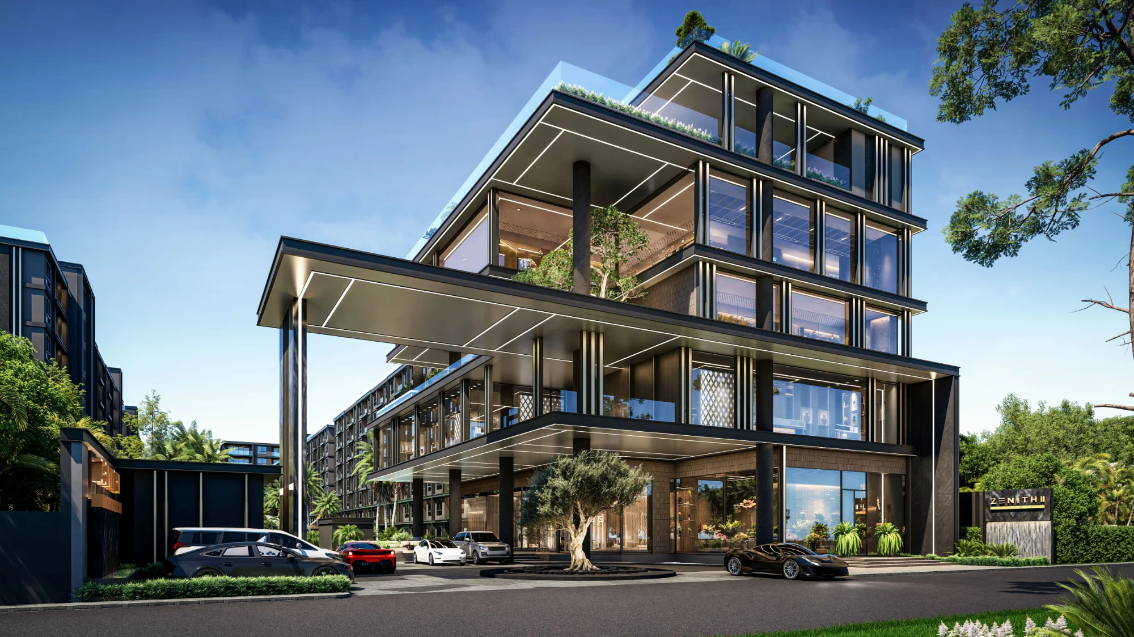






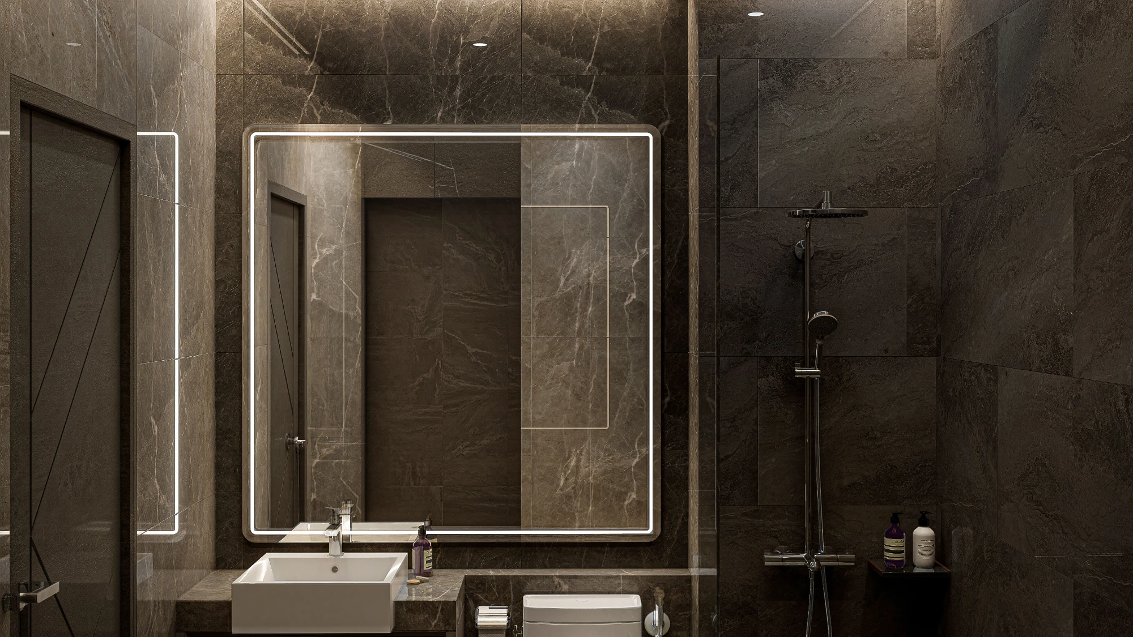

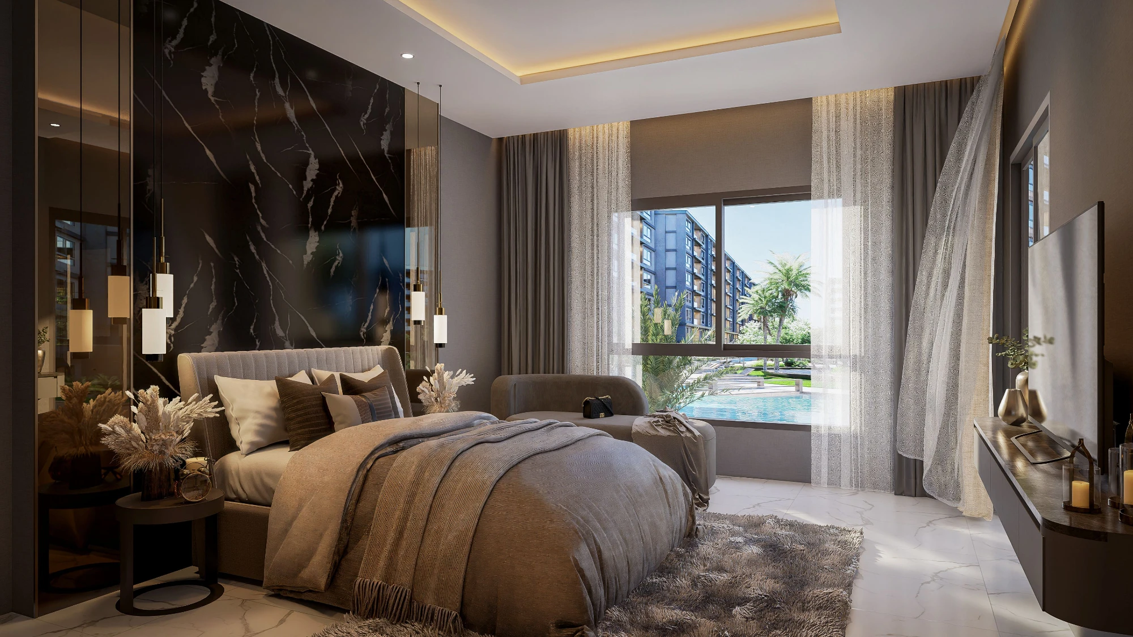
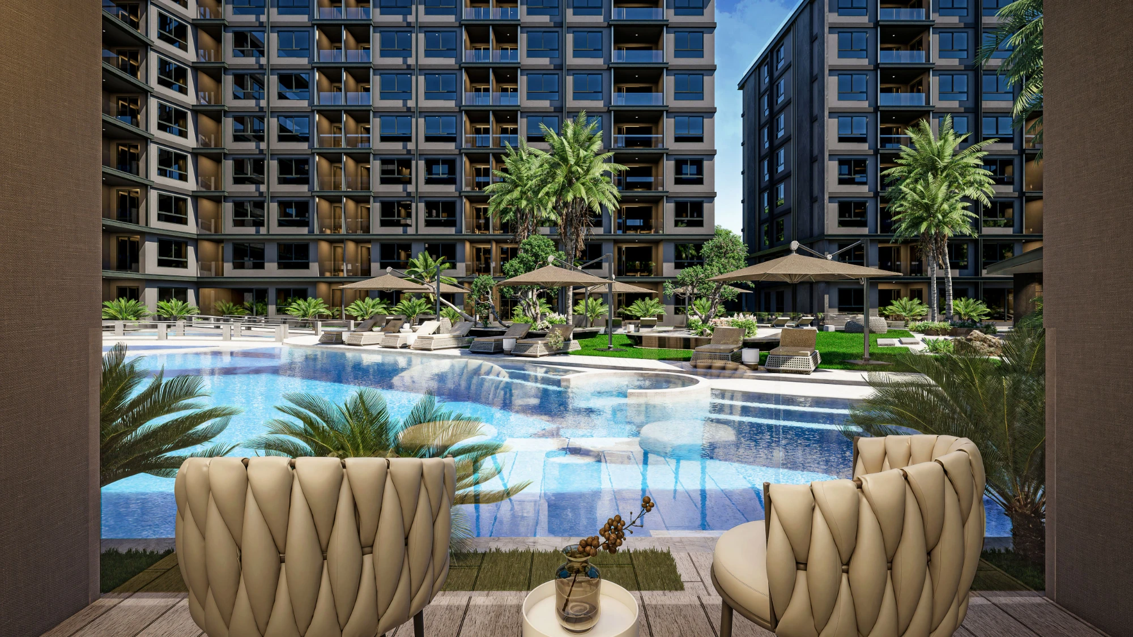

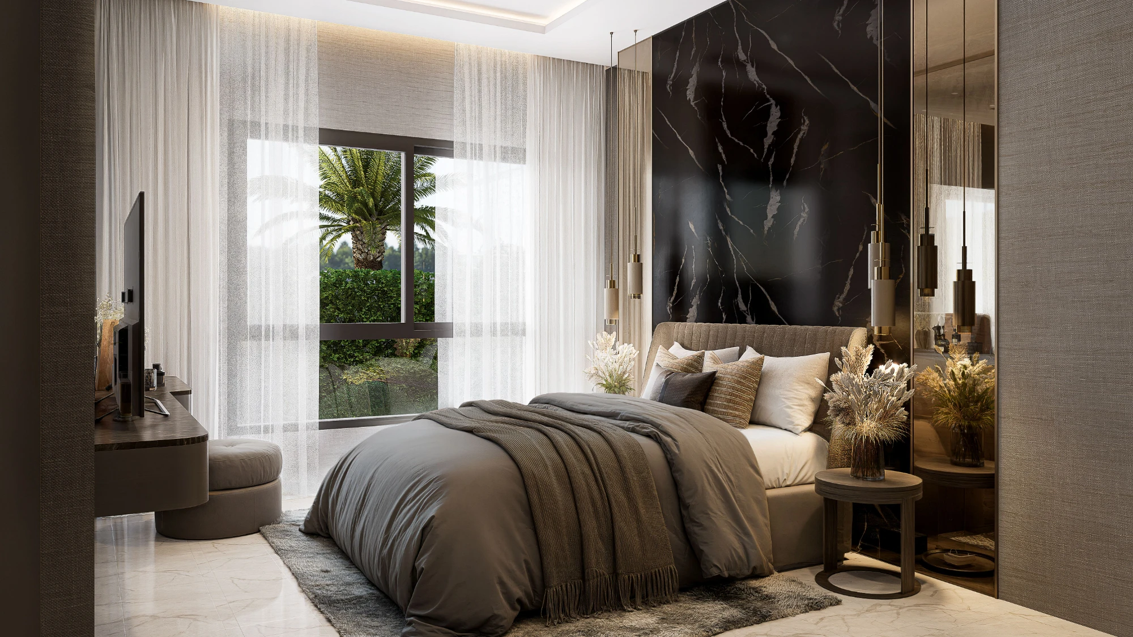












Video Zenith II Pattaya
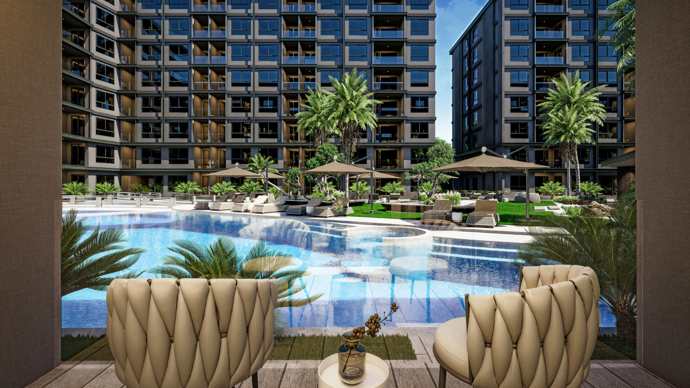
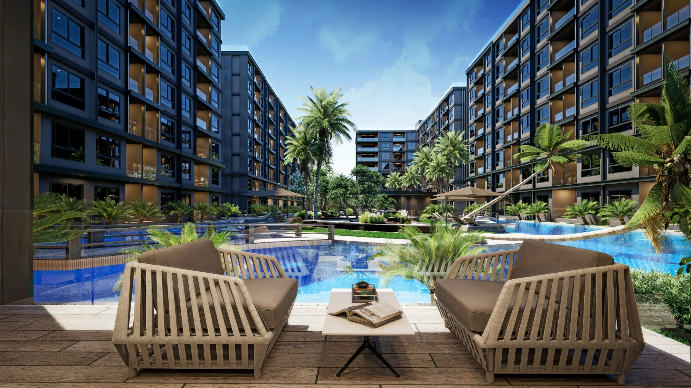
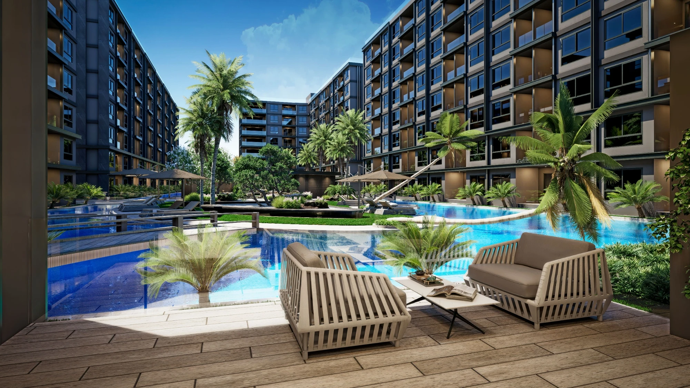
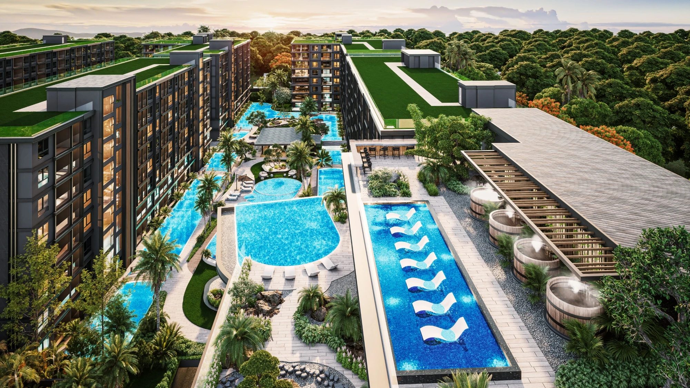
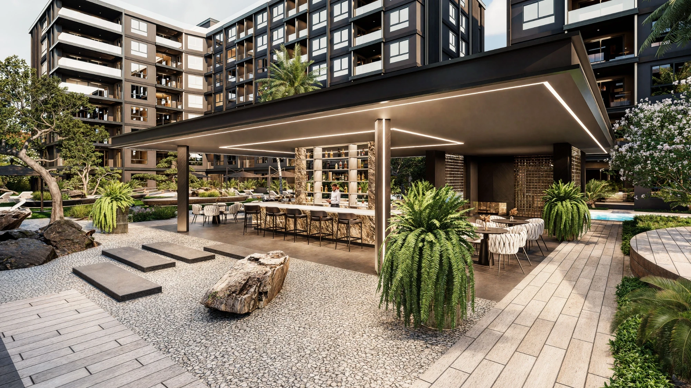
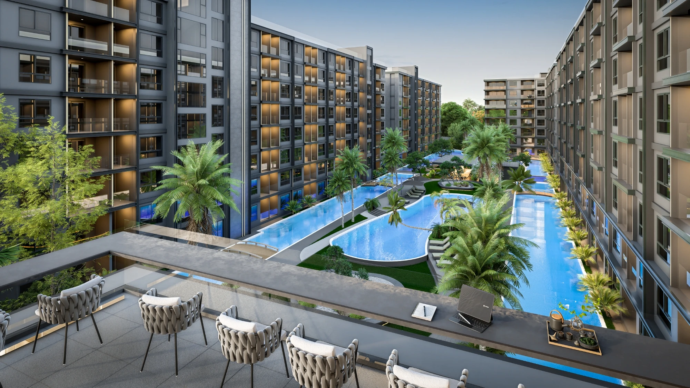
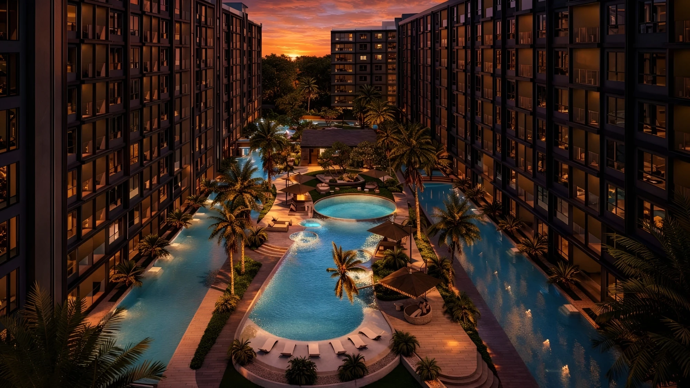
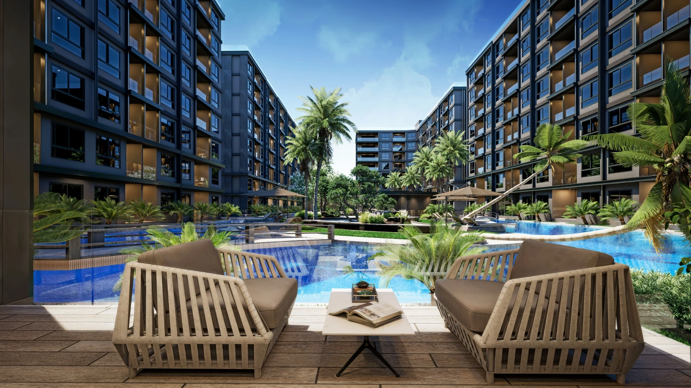
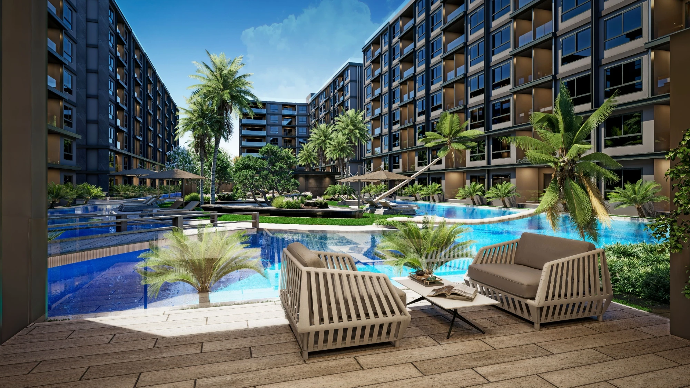
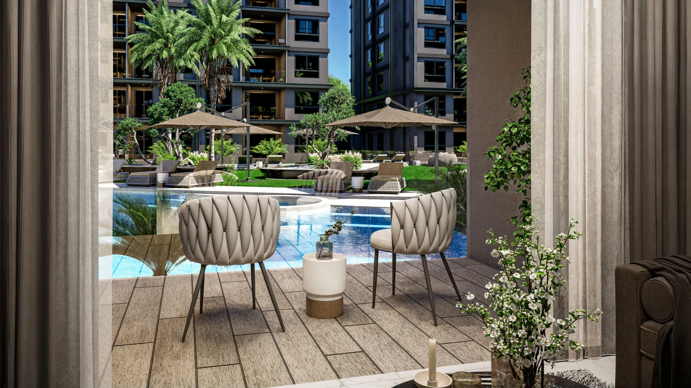
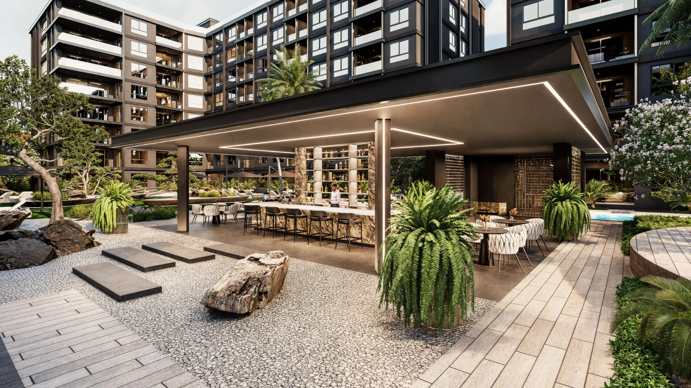
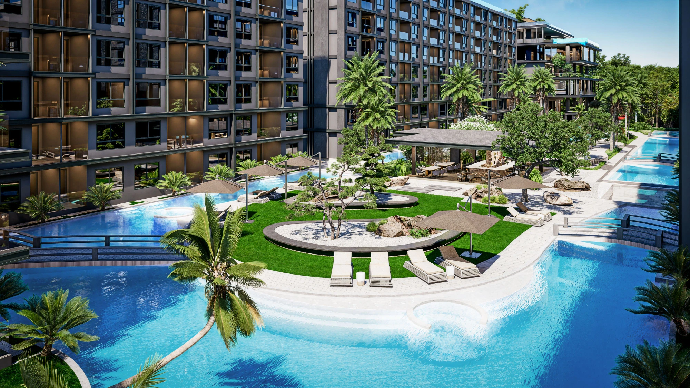
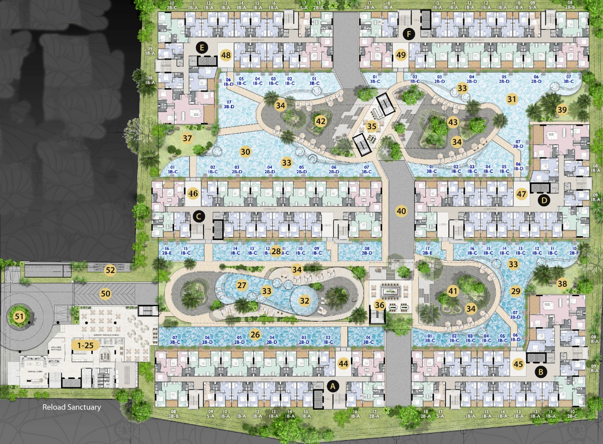
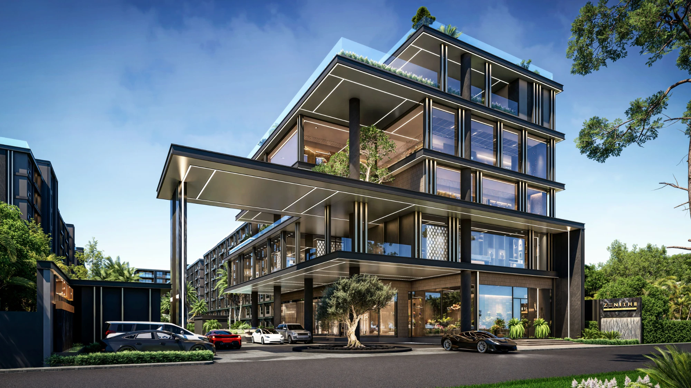
The layout of the territory is designed as a closed residential environment with clear zoning and logical organization of space. The central part of the complex is occupied by a well-maintained inner courtyard with water features, green areas, and recreational spots, around which residential buildings are located.
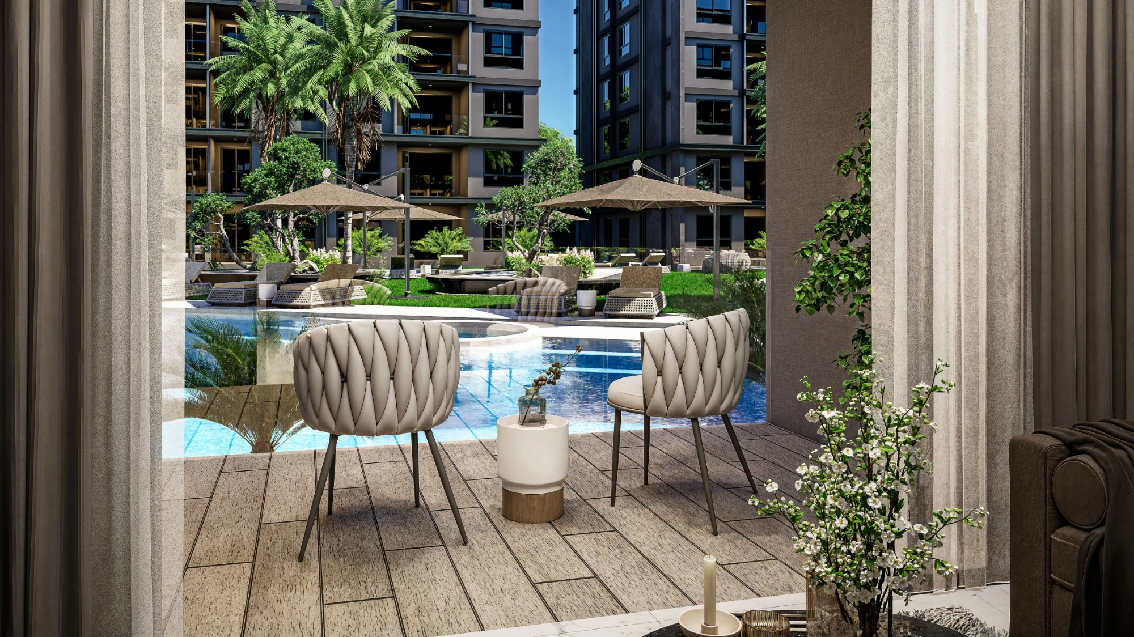
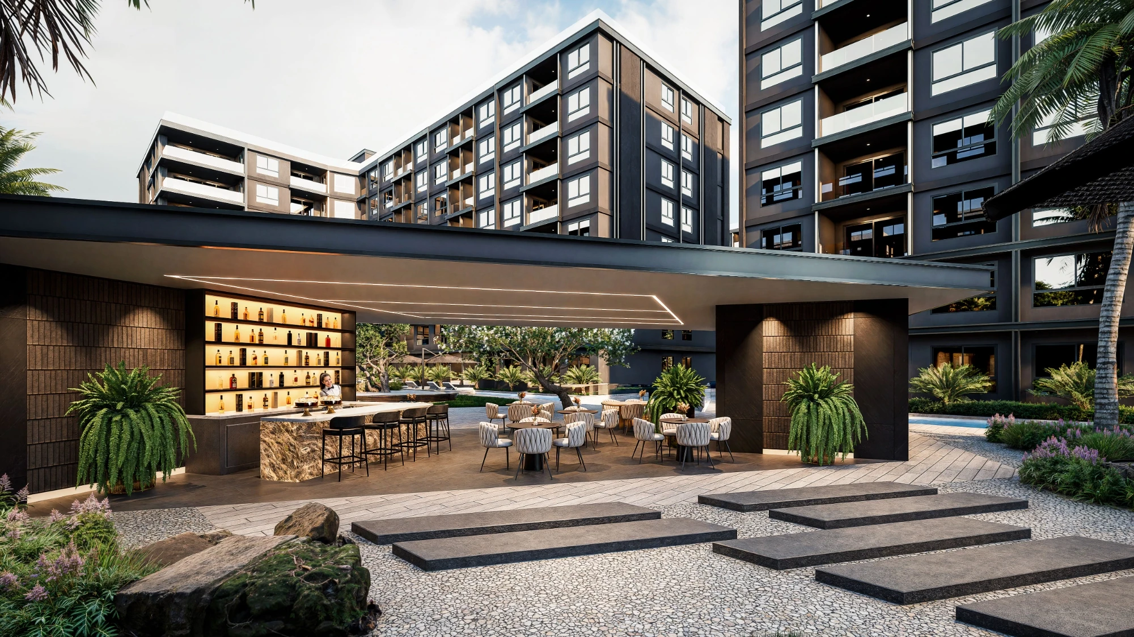
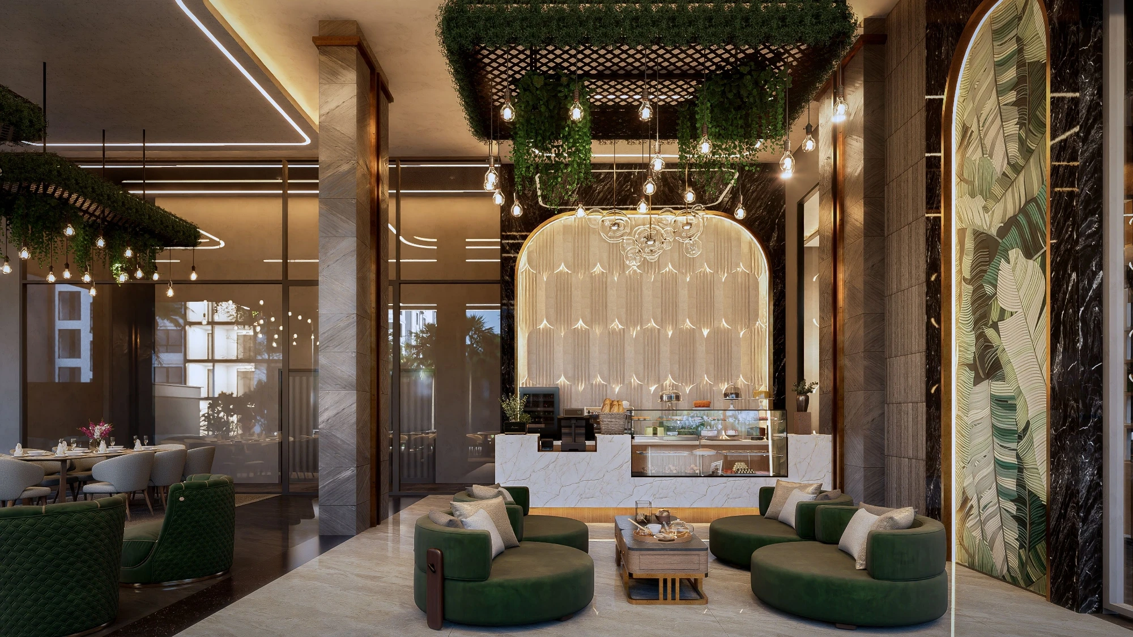
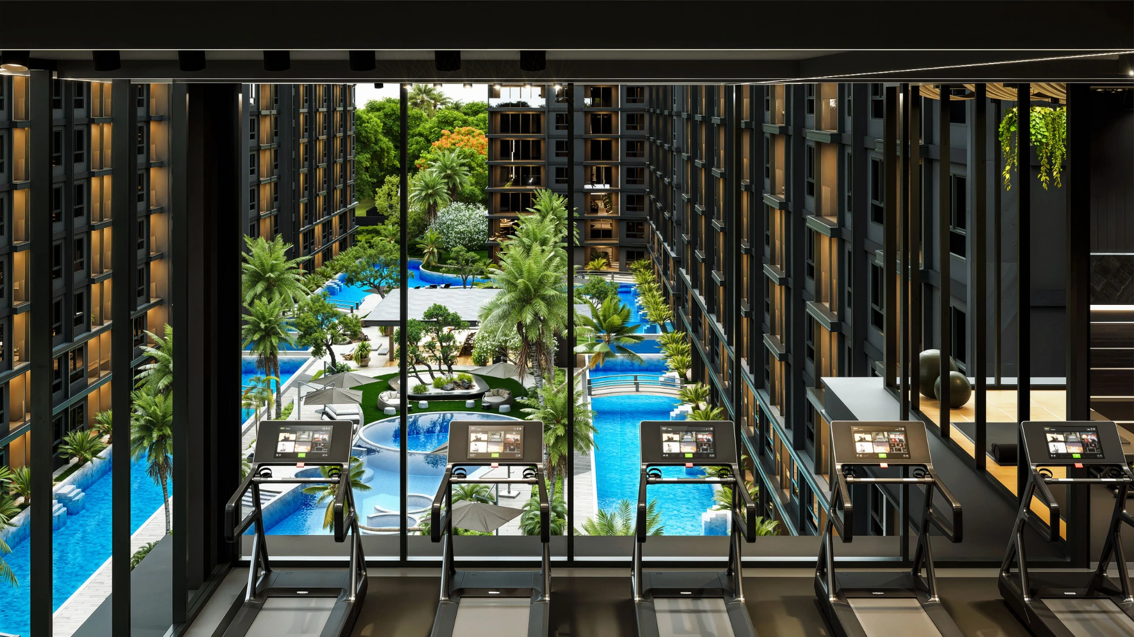
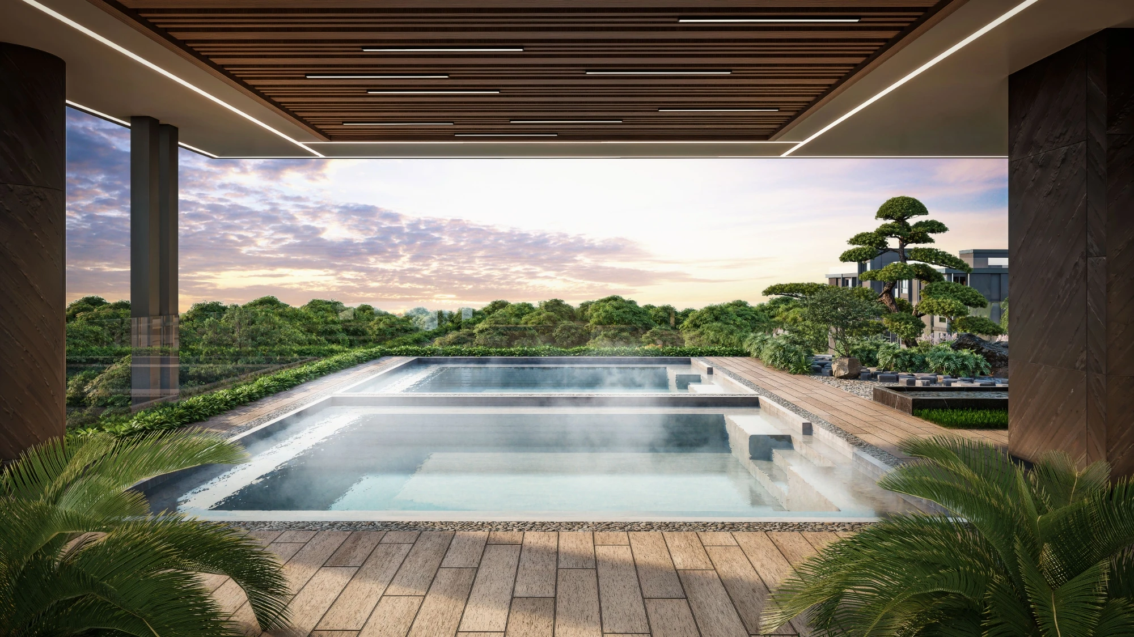
The territory of the complex is organized as a multifunctional residential environment with a clear separation of public and private zones. The architectural concept is focused on everyday comfort, the possibility of relaxation, and the use of internal services without the need to leave the project's boundaries.
On the territory, the following are provided:
— Rooftop and ground-level swimming pools
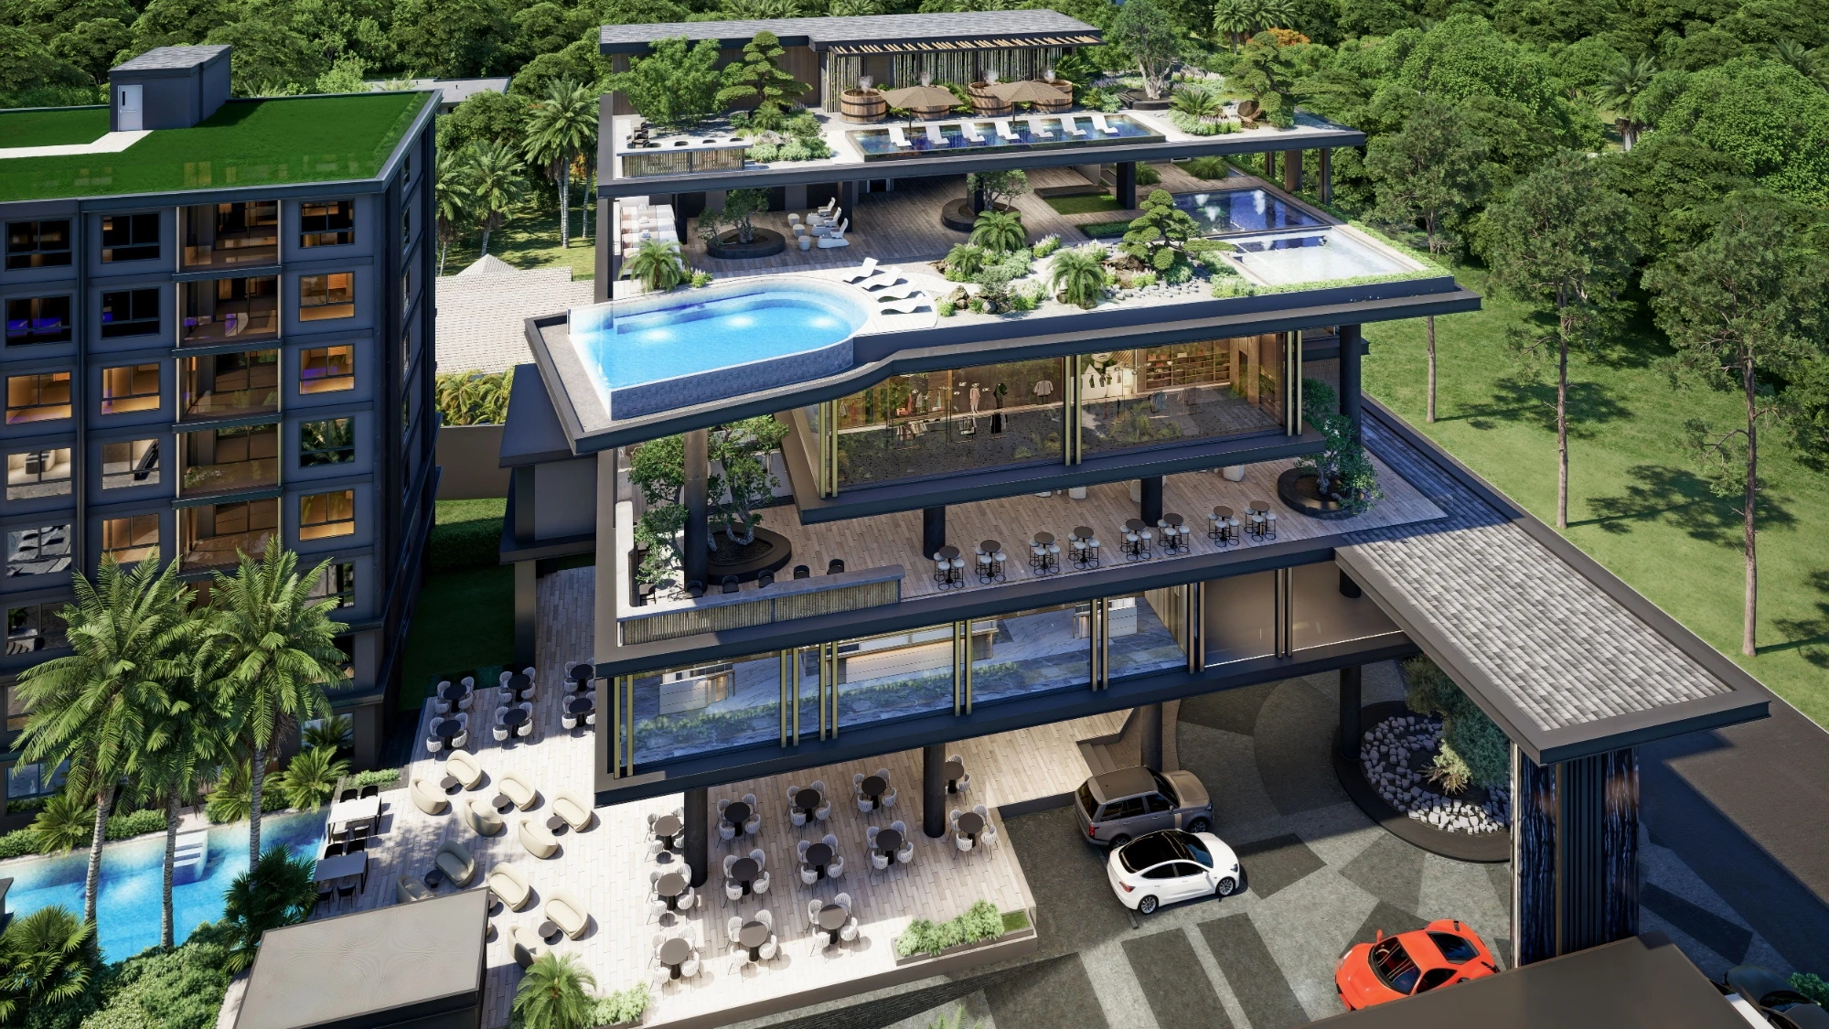
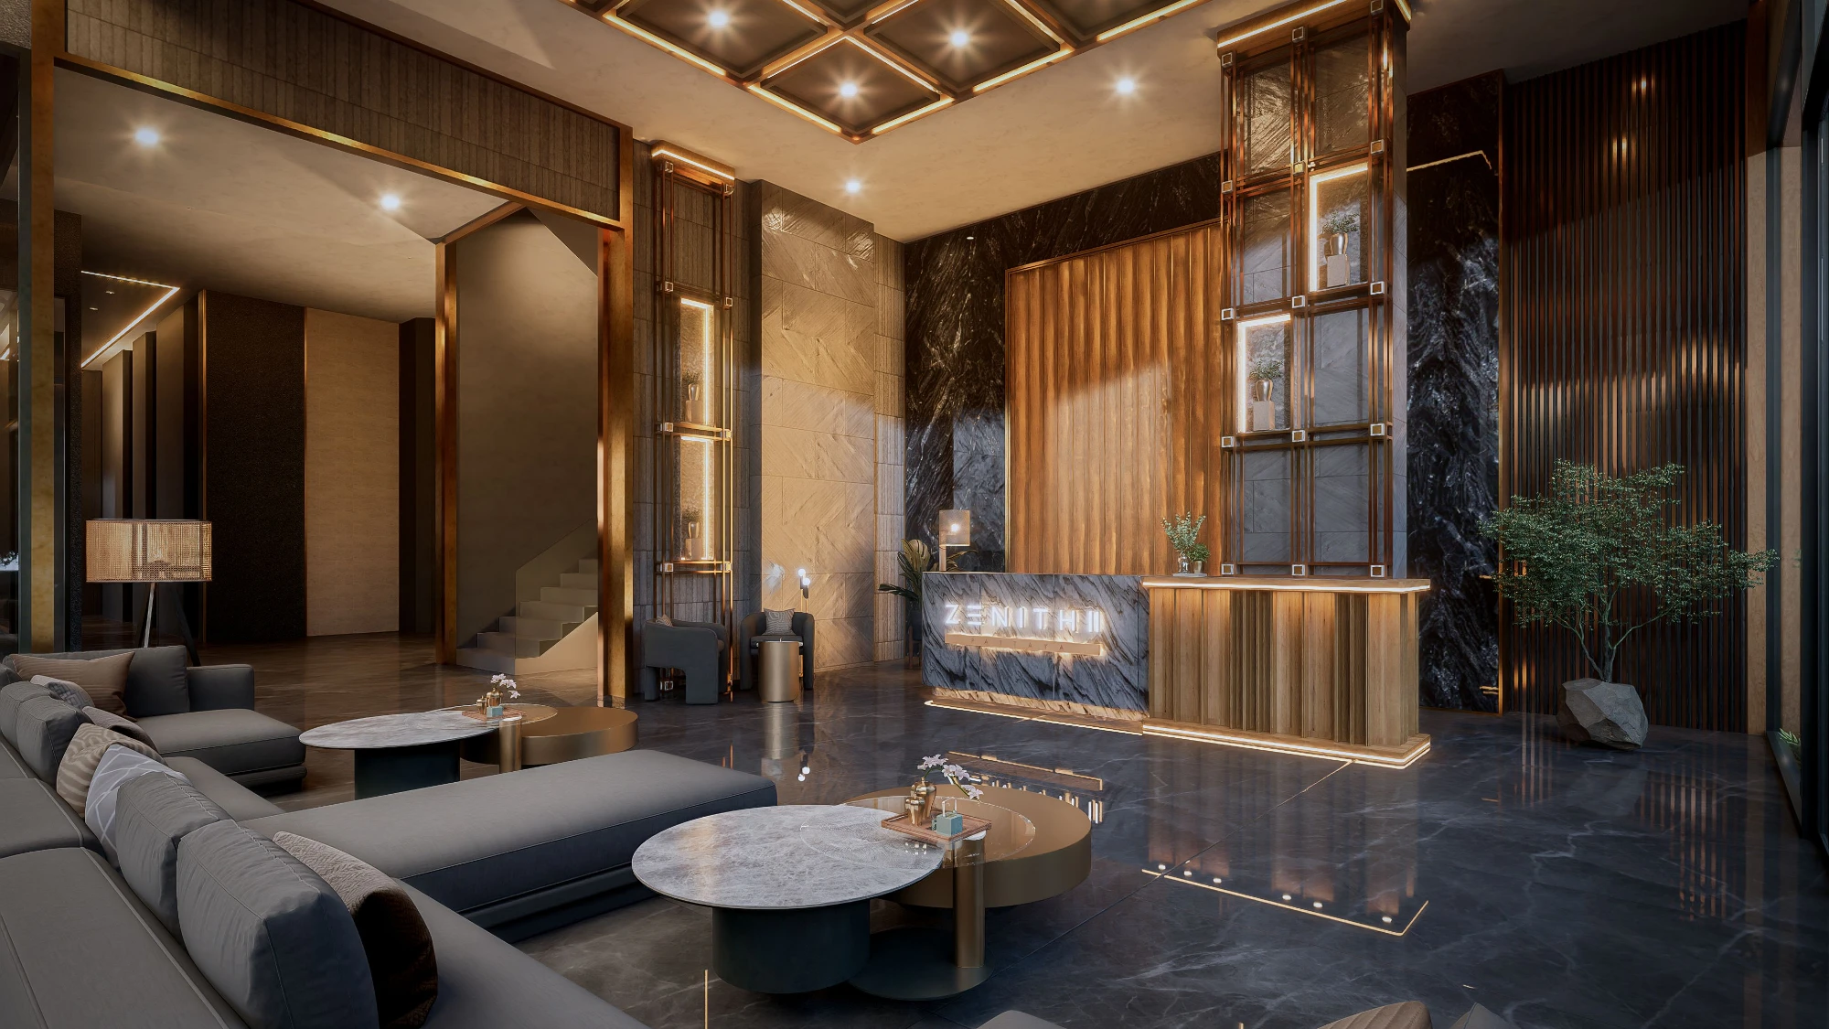
— Central lobby with a public atrium
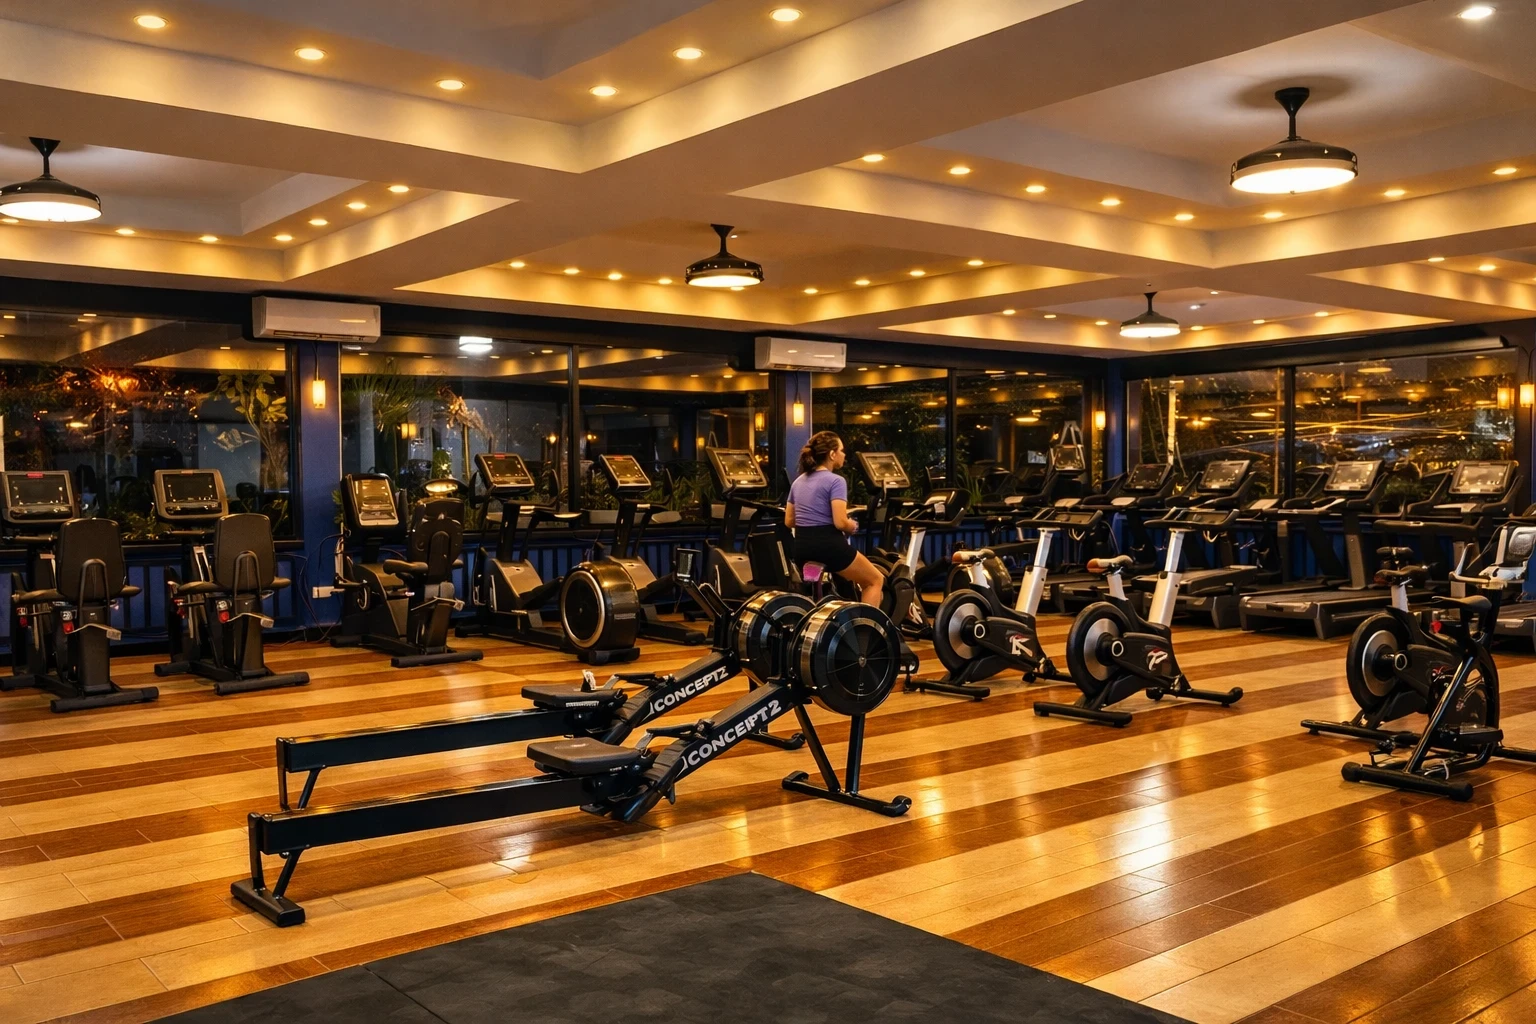
— Fitness center and spa spaces
— Coworking and commercial premises
— Landscaped gardens and walking areas
Such spatial organization creates a convenient and balanced living environment where residential, public, and service functions harmoniously complement each other.
Beaches
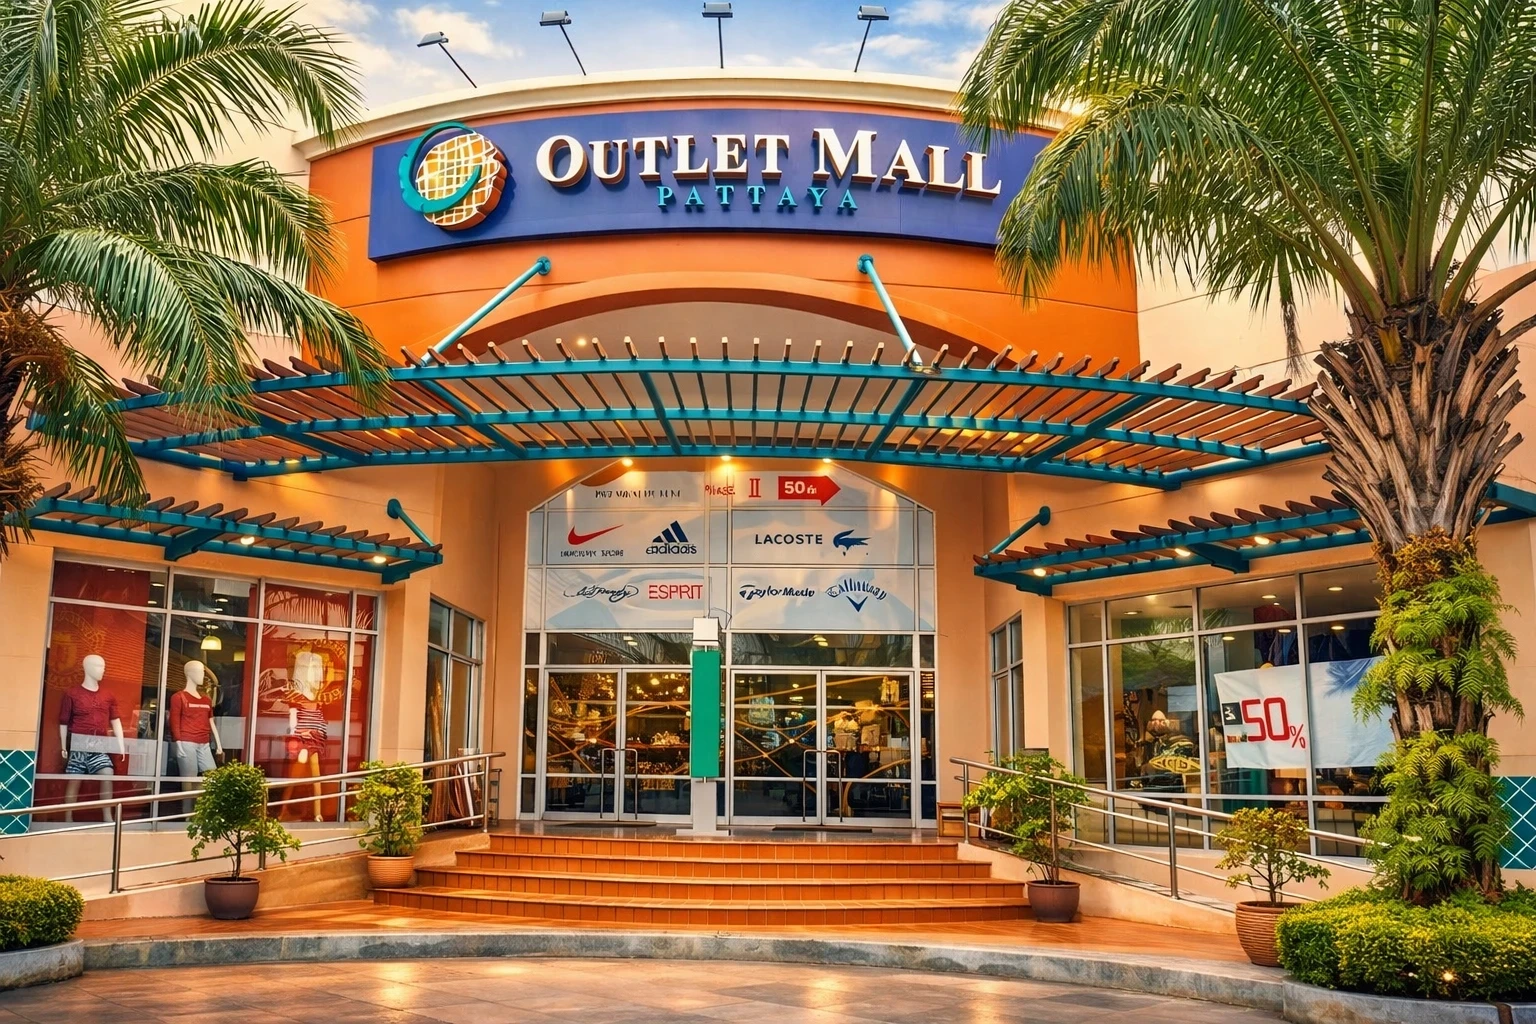
Shops
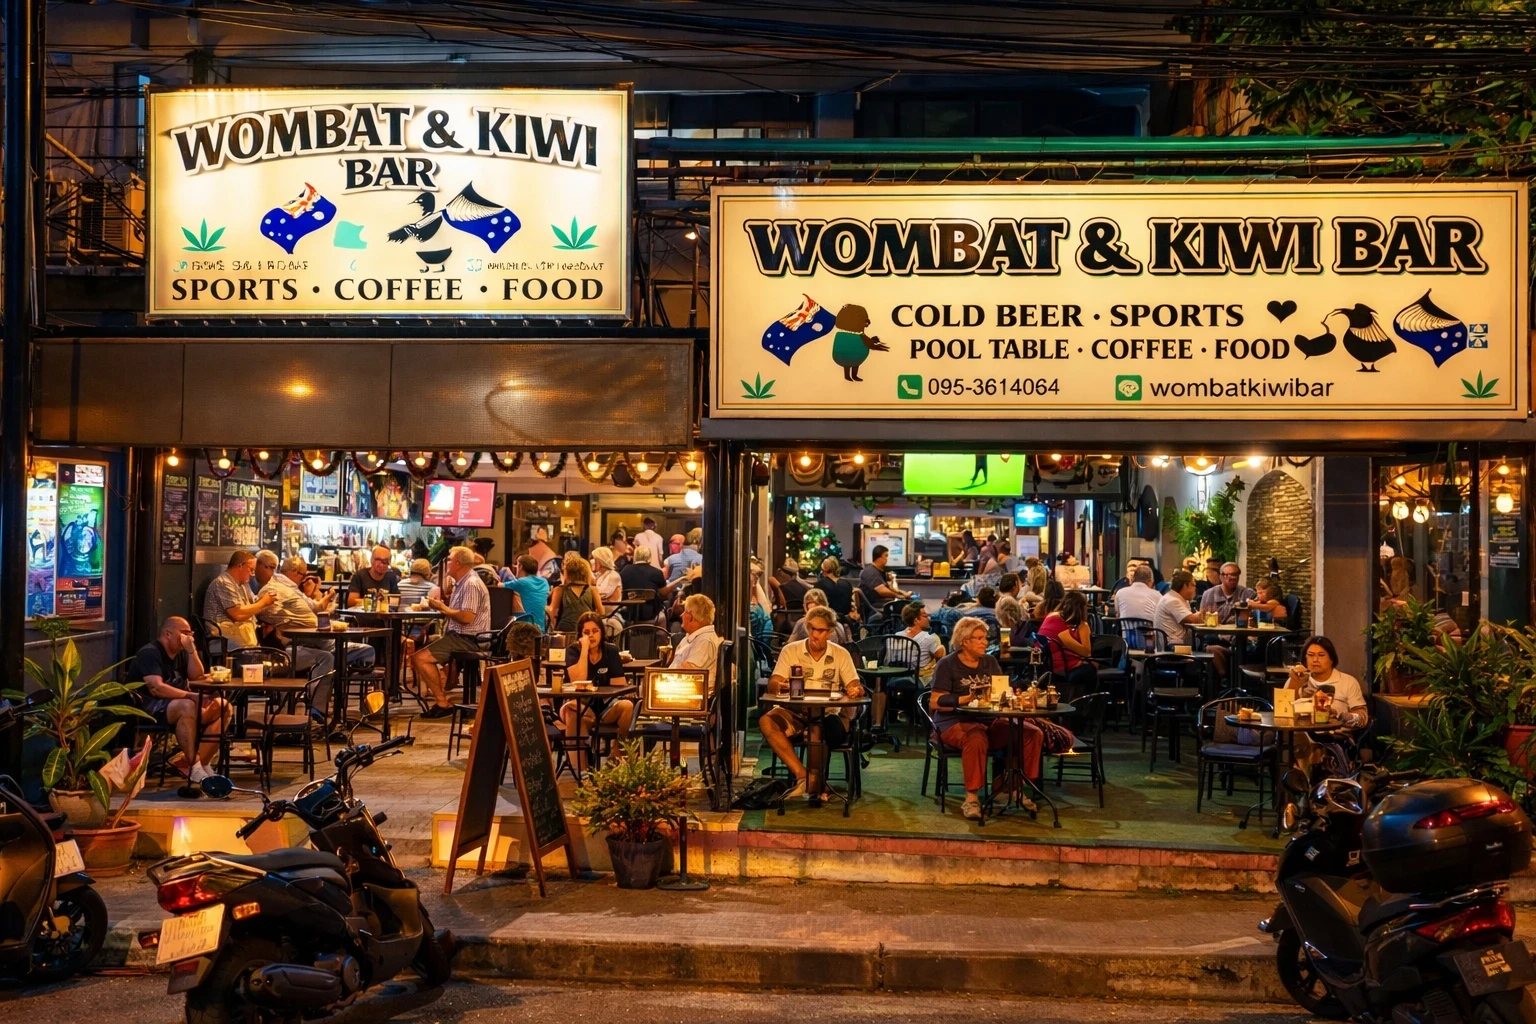
Restaurants
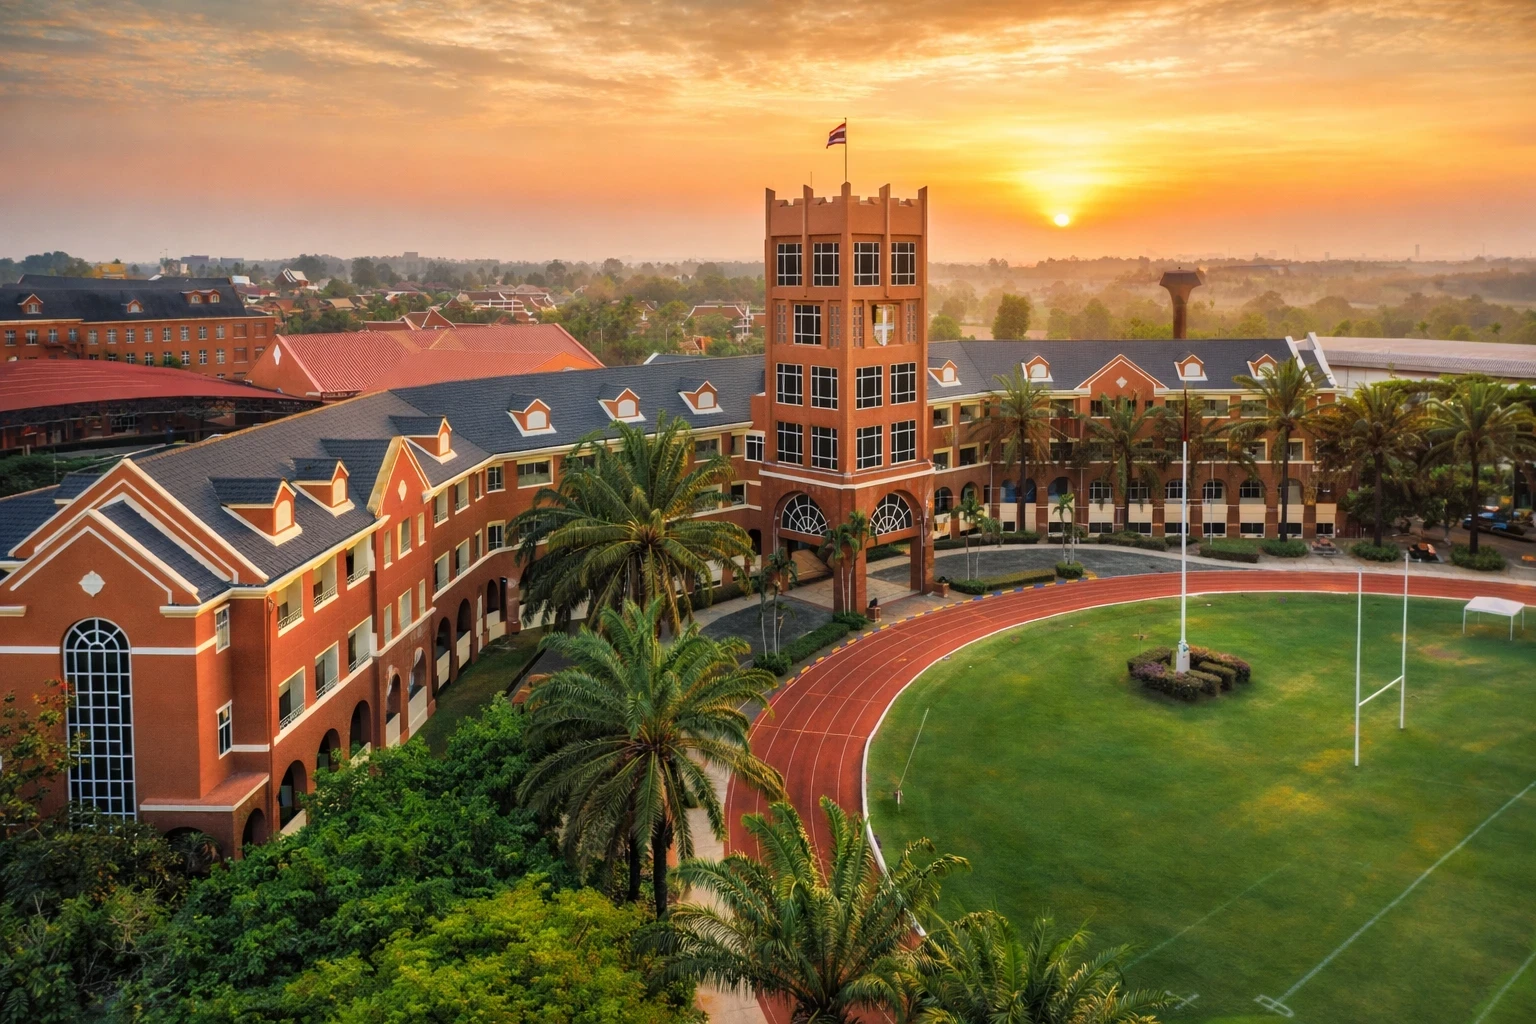
Schools
Sports
Medicine









How much will you earn on rent?

The project is implemented by Strong Family Home Co., Ltd. — a developer operating in the residential real estate market in Thailand. The company specializes in creating modern residential complexes with well-thought-out architecture and functional layout solutions focused on everyday living comfort.
History and Reputation
In its work, Strong Family Home Co., Ltd. adheres to a consistent approach to project implementation, paying attention to technical execution, the quality of building materials, and control at all stages of construction. The company focuses on process transparency and precise compliance of the stated concept with the actual result.
Systematic organization of construction and attention to detail allow for the creation of a sustainable product that meets modern requirements for residential real estate in resort locations.
Projects
The company's main area of activity is mid-rise residential complexes with internal infrastructure and well-maintained territory. When developing properties, location features, building density, and living format are taken into account, allowing the creation of balanced living spaces.
Each project is built considering practicality, functionality, and logical organization of public and private zones.
Design Approach
The basis of Strong Family Home Co., Ltd.'s approach is creating a comfortable residential environment with thoughtful zoning and convenient internal logistics. Special attention is given to architectural integrity, natural lighting, and layout ergonomics to ensure the space remains comfortable for everyday life.
Contact us:

Contact us:
We will send you a selection of available apartments, floor plans, and answer your questions.


